top of page

Where Innovation Meets Accuracy
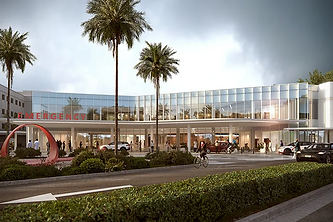
Jackson Memorial Hospital, Emergency Department Expansion & Renovation
This approximately 178,000 square feet expansion doubles the size of the existing ER. Featuring 200 emergency rooms with specialties in triage, acute care, observation, etc. and 30 pediatric emergency rooms, waiting area, staff offices and support spaces. The project also includes a third floor for future clinical space build-out.
BS3D worked with the Exterior Glazing Subcontractor to model and coordinate the multi-faceted and decorative hurricane-rated glazing systems. Weekly coordination meetings ensured detailed collaboration between all building envelope trades and allowed for planned adjustments in response to construction changes in the field.


bottom of page